
Policy ·
If your project receives Minnesota general obligation bond funding and is new construction or an addition, Guideline M.1A applies to you. You owe a 10% reduction in global warming potential against a Reference Building. You set that Reference Building by the end of schematic design and you prove the reduction at the end of construction documents. Almost every project also uploads a whole-building LCA of the final design, whichever compliance path it uses.
M.1A covers every new construction project and addition with state GO bond funding. Small Building projects owe the 10% reduction and skip the final whole-building LCA upload. This article is focused on the M1.A pathway.
M.1B is a separate requirement. It applies to new construction and major renovations with 20,000 gsf or more of conditioned space, and it asks for EPDs or product declarations on five products from five manufacturers. This is a much lighter requirement!
M.1A gives you three ways to document the 10%.
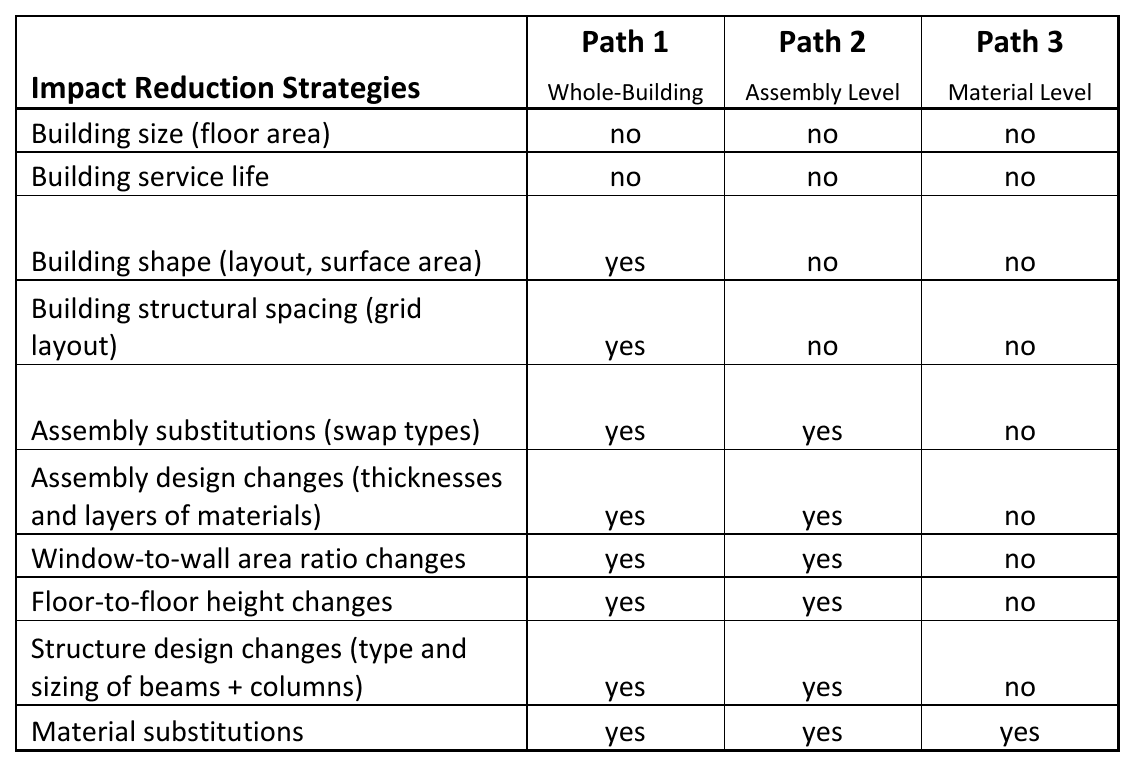
Path 1, whole building. You model the full building against a Reference Building. Changes to shape, structural grid, assemblies, structure, and materials all count. Any building can use it.
Path 2, assembly level. You model a slice of the building from exterior wall to exterior wall and from foundation to roof, covering at least two structural bays. Assembly, structure, and material changes count. Massing and layout changes earn nothing.
Path 3, material level. You skip the comparison model and fill in the B3 LCA Material Selection Calculator, where you need an Impact Score of 1.6 or lower. Only material substitutions count. Your building must have one structural type and one enclosure type that each make up at least 60% of the building.
We would recommend Path 1 on most projects. Paths 2 and 3 still require a whole-building LCA of the final design, so the only extra work on Path 1 is the Reference Building model. In exchange for this minor lift, you get credit for building shape and structural grid (which the other two paths ignore).
Model the complete enclosure, the structure, the intermediate floors, the foundation, and any attached parking structure. Exclude MEP equipment, elevators, landscaping, surface parking, and interior finishes other than those on exterior walls.
The model covers modules A1 through A5, B1 through B5, and C1 through C4 over a 60-year service life, and it omits module D.
GWP is the only impact that has to be reduced, though B3 asks you to monitor the other TRACI impact categories. M.1 does not address biogenic carbon.
Schematic design. Build the Reference Building early in SD. B3 accepts an early design case, an existing building, a building archetype, or an alternative design that reflects industry-standard materials. Then test options against it.
Design submittal. In the B3 Guidelines Tracking Tool, upload the Reference Building model with reports showing total GWP and GWP by assembly for modules A through C. Upload one design iteration showing the reduction so far. Tally users submit Revit files with Tally specifications and the Full Building Summary report for both.
Final Design submittal, at the end of CDs. Upload the Selected Building Design model and reports showing the full 10%. If the Owner's Project Requirements changed, confirm the Reference Building still matches them.
Yes! Tally is explicitly named as a tool for B3 compliance 🏗️⚡🌱