Focus on what matters most when it matters the most.
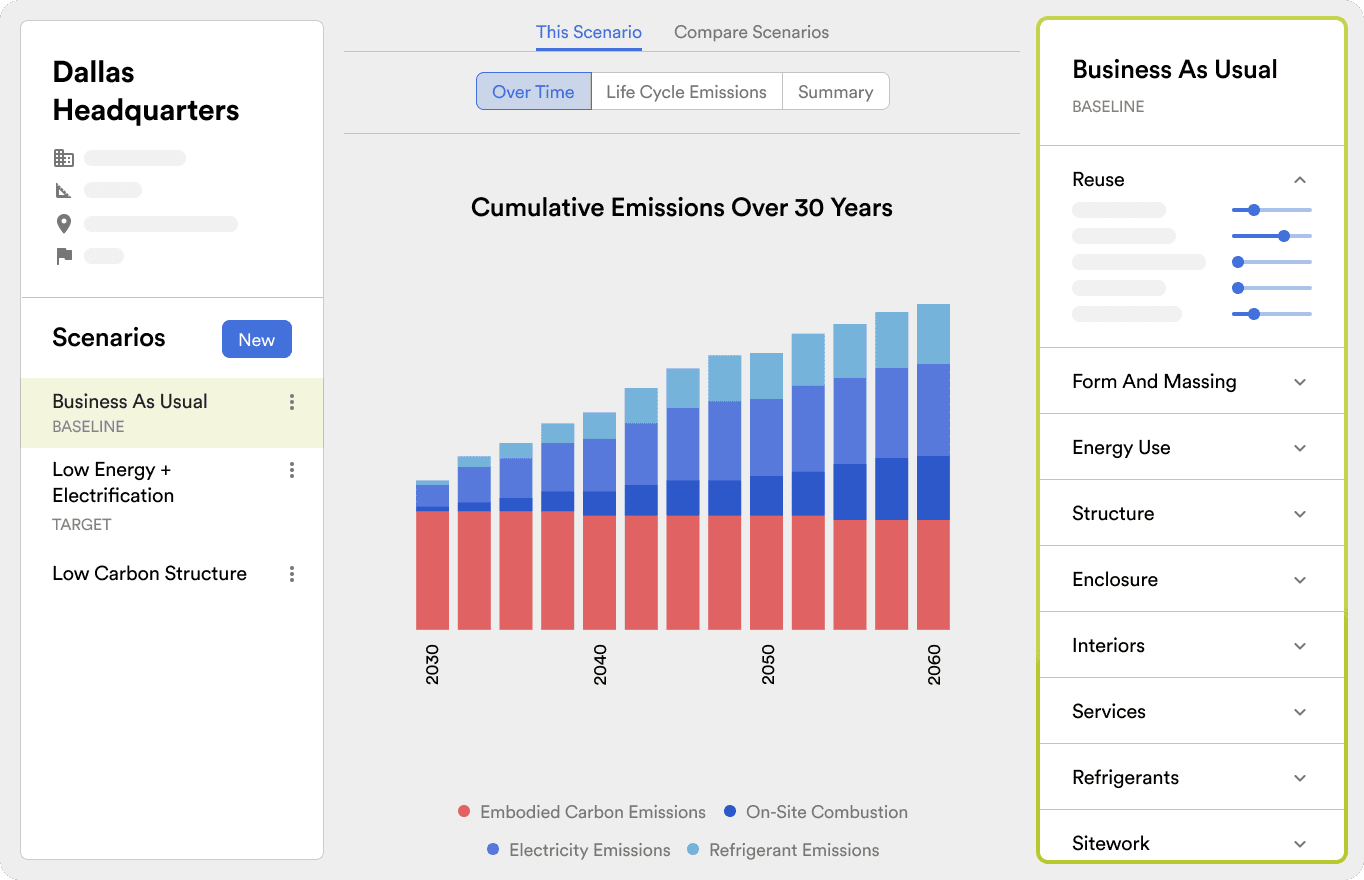
Build your baseline with six basic inputs
Set targets before you’re in BIM
Determine material intent before big decisions are made

Industry-leading embodied carbon tool
Design-integrated life cycle assessment
for building projects from concept to construction.
Used by 300+ Design and Engineering Firms

















Design-integrated LCA


Enter basic project details and C.Scale fills in the rest.

Identify systems and assemblies to achieve climate impact goals.

Select products with EPDs, and add them to build your LCA.
Inform specs and streamline LEED and regulatory compliance.
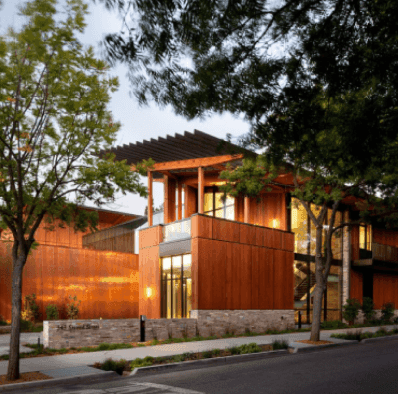
Complete the picture with an as-built LCA.
Portfolio-wide decarbonization
Build your baseline with six basic inputs
Set targets before you’re in BIM
Determine material intent before big decisions are made
Define assemblies following your firm’s internal standards
Highlight and address the biggest emitter
Access project-specific insights without a BIM model
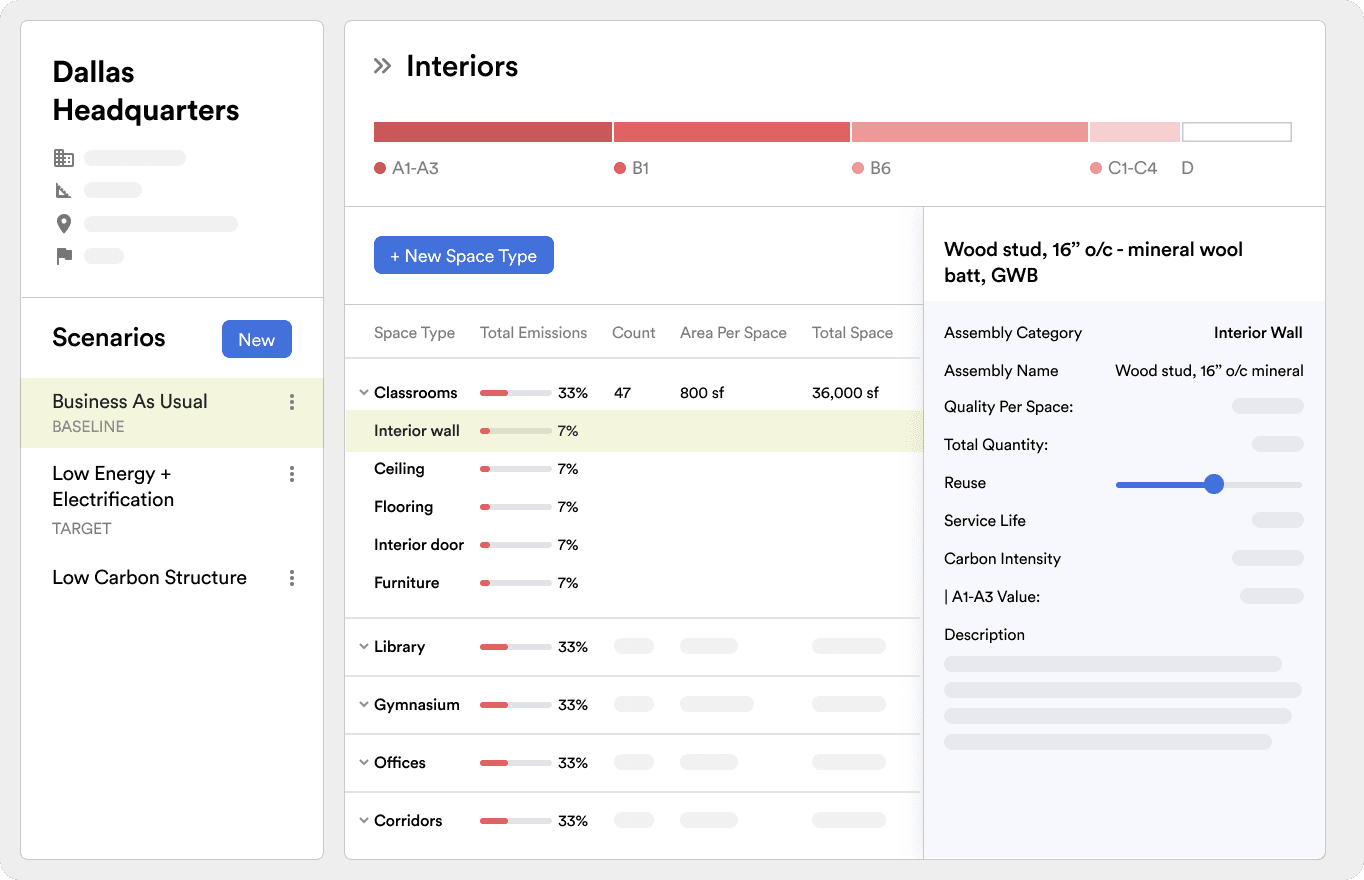
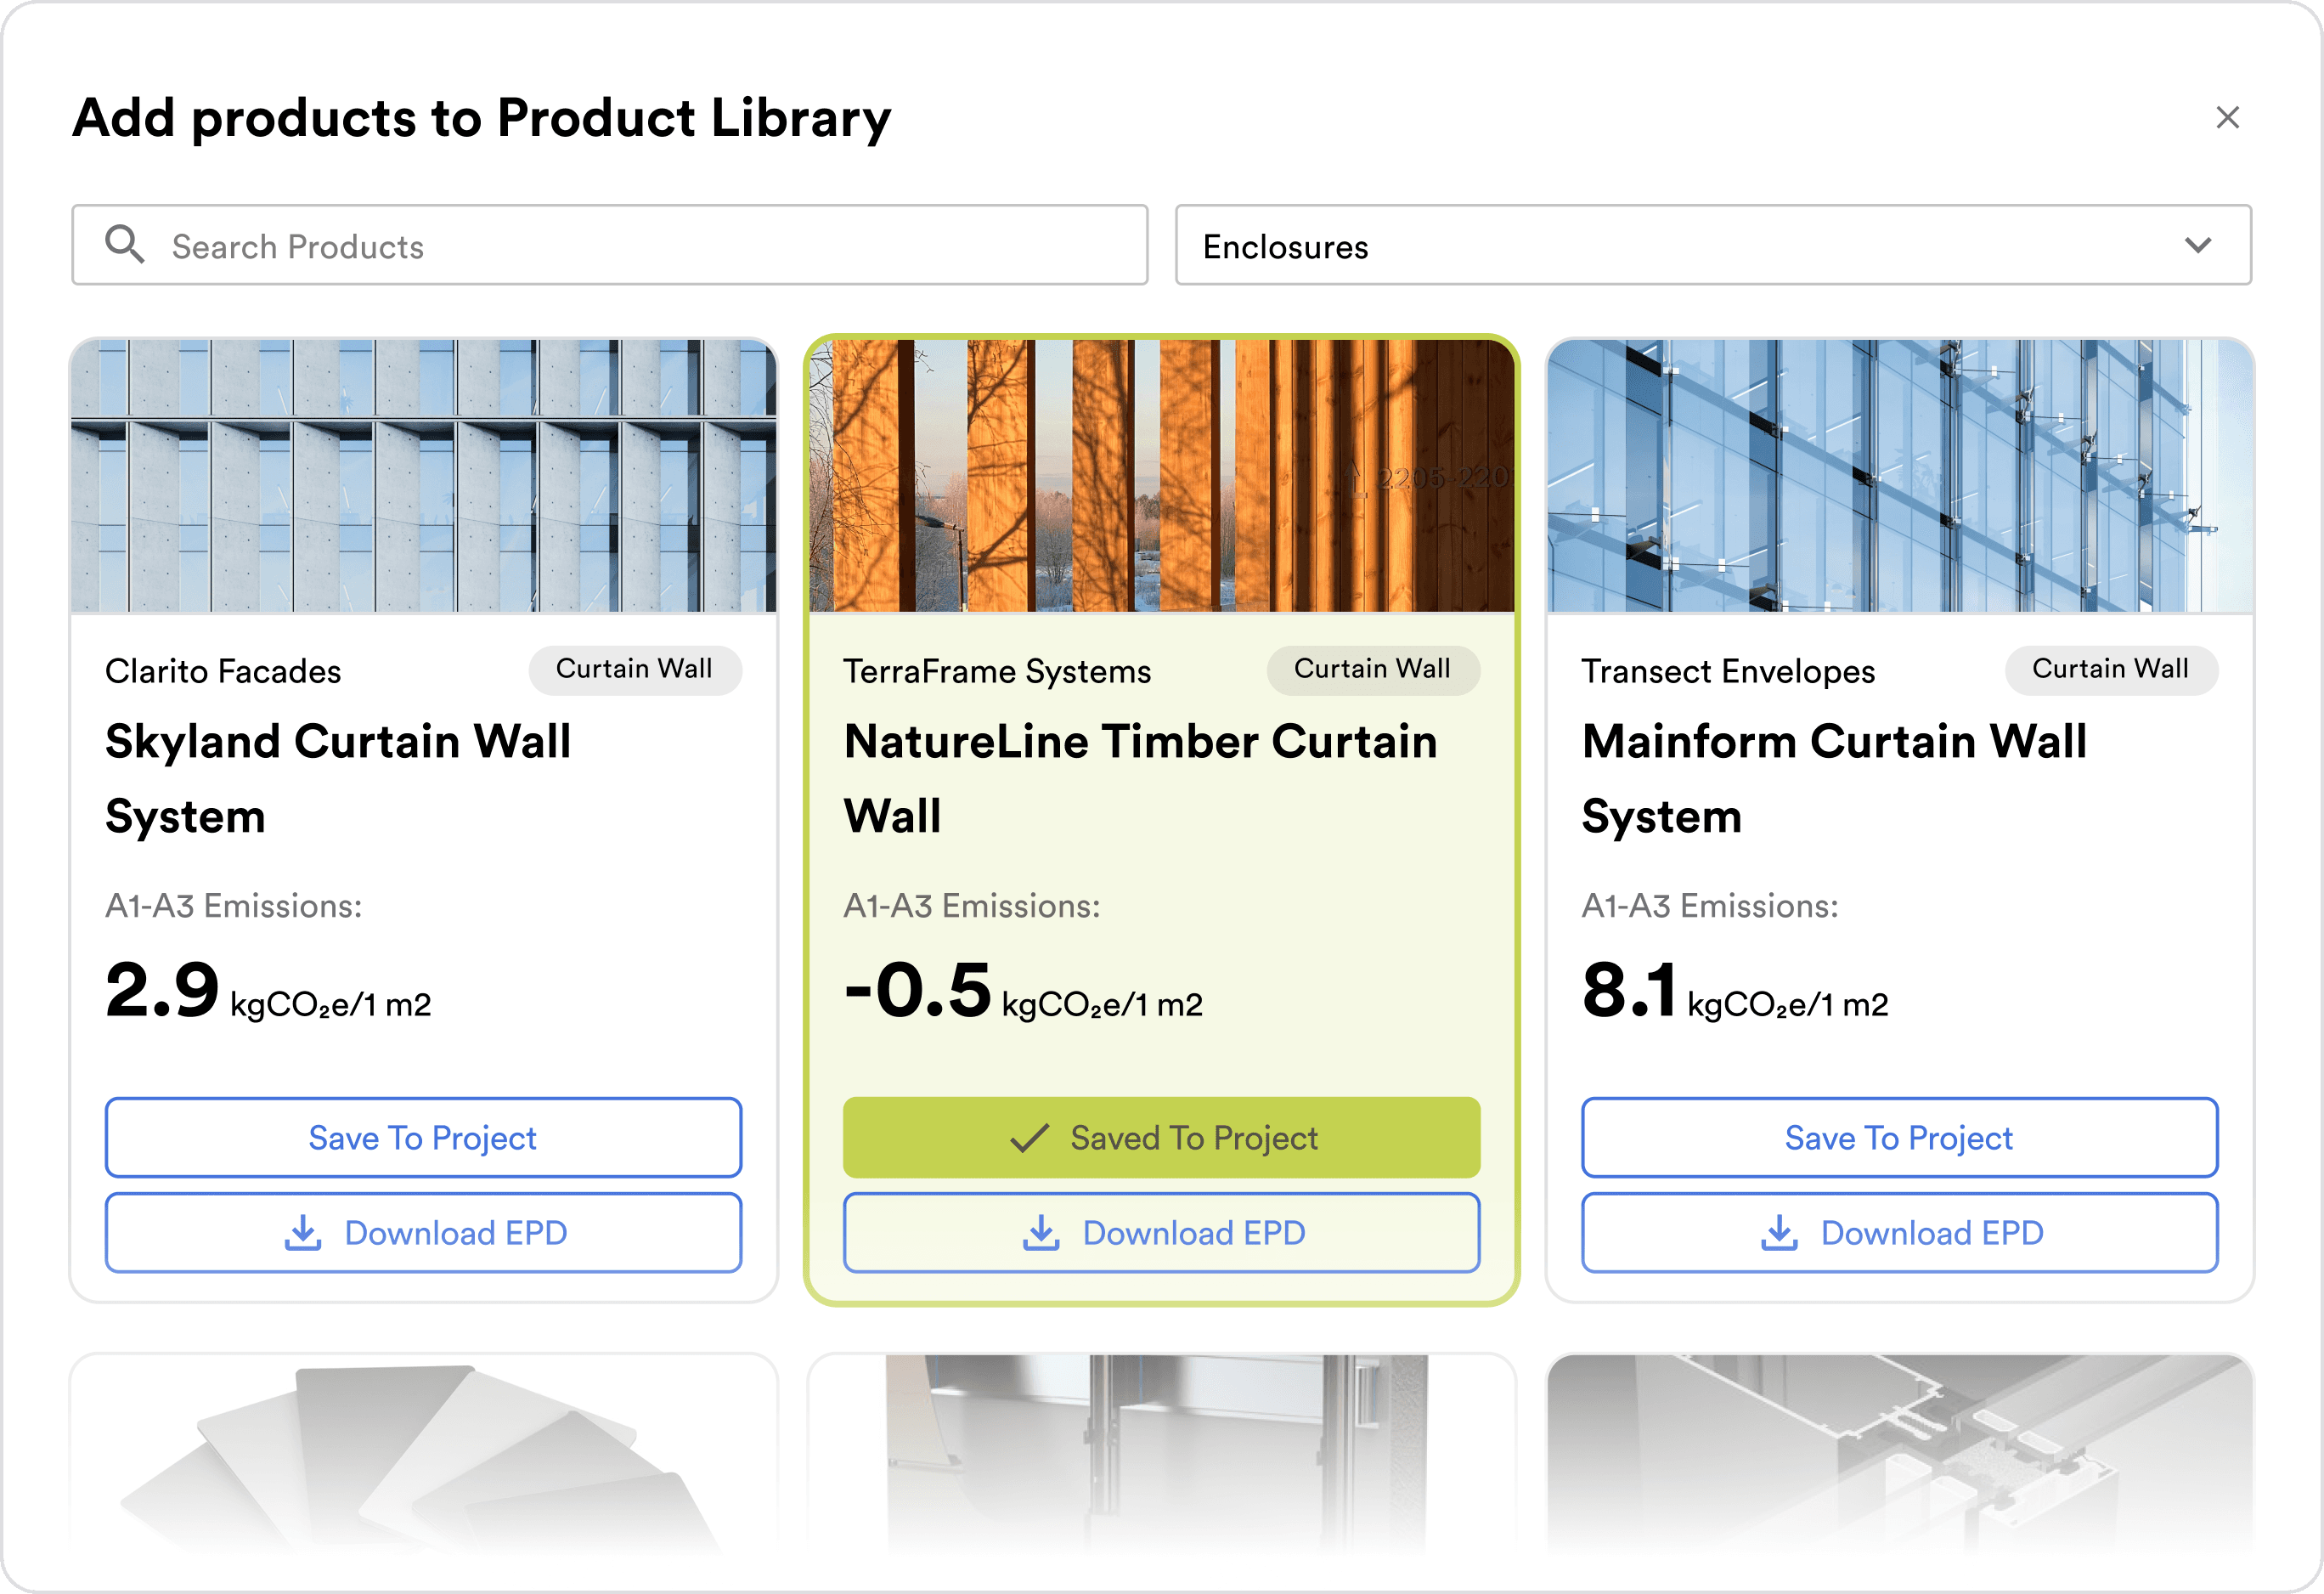
Search and compare product EPDs
Fine tune carbon assessments
Build product libraries
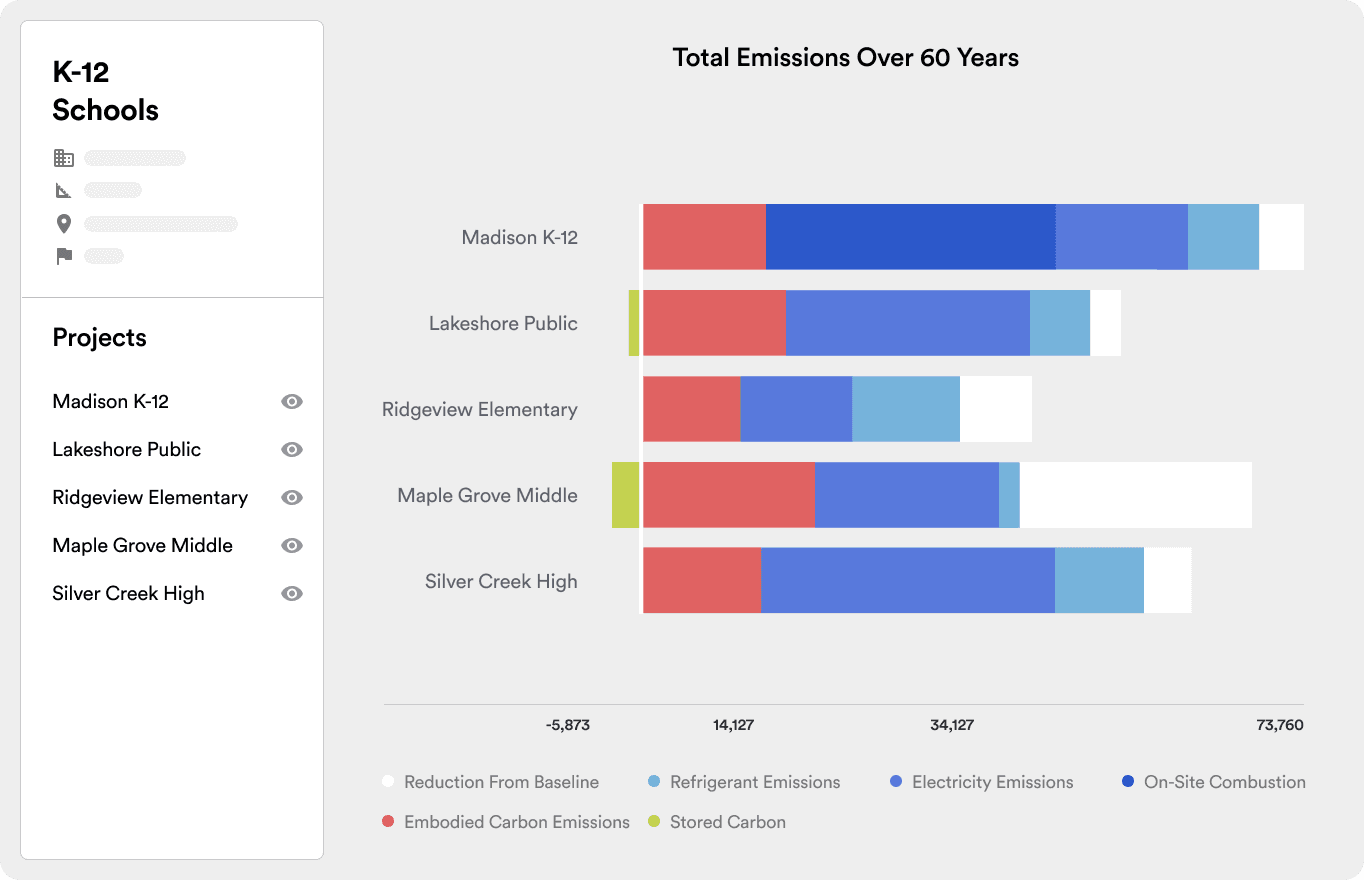
Benchmark and compare performance across groups of buildings
Model campuses with static portfolios
Group projects by type with dynamic portfolios
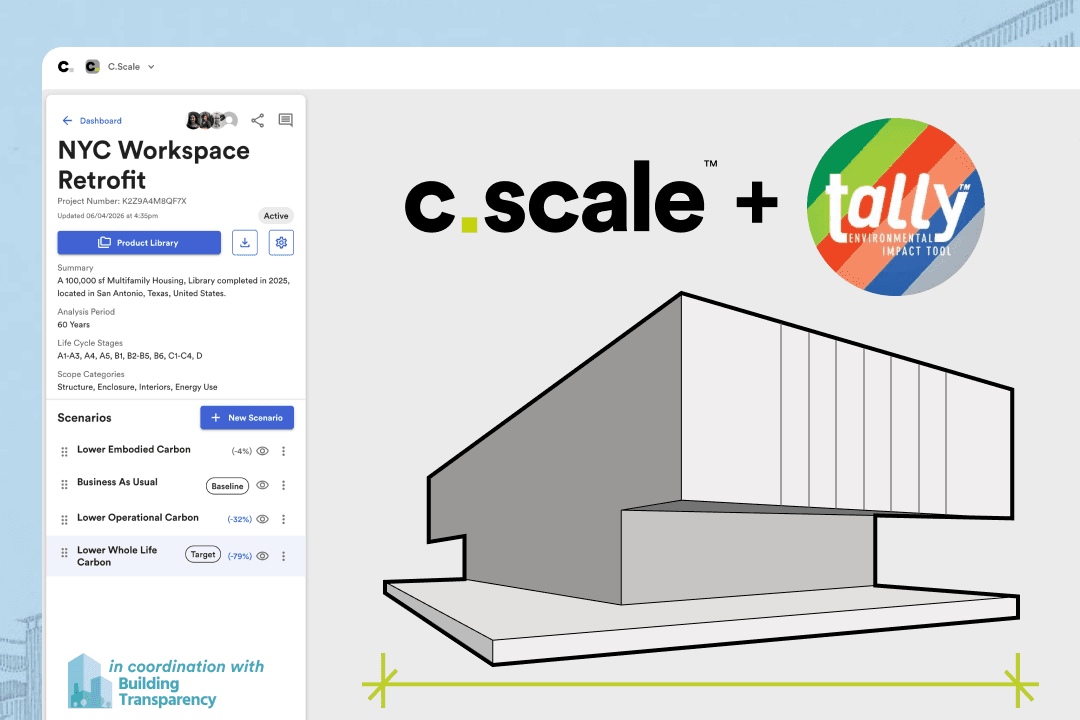
Tally is integrated directly within your BIM environment, allowing real-time modeling of environmental impacts
Streamlined takeoffs support cost estimates and BIM quality control
Handle complex takeoff methods natively to avoid common errors
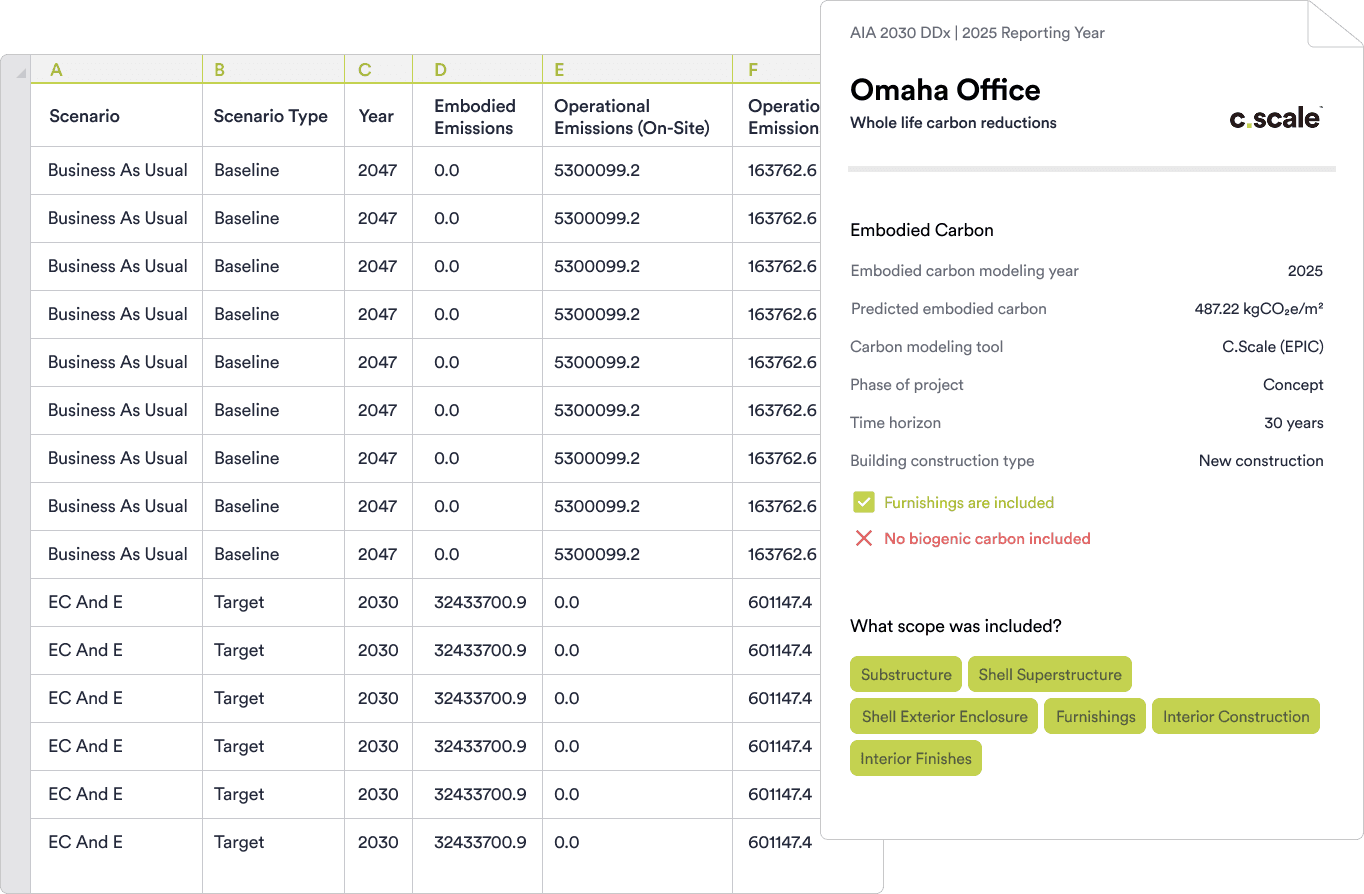
Easy exports to the AIA 2030 DDx platform
Simple project reports accessible to all team members
Download raw data for use in internal dashboard tools
OUR USERS LOVE US
“We had been looking for the right workflow tool to do reporting on our projects that allows for engagement within our design teams. C.Scale gives us the ability to make informed decisions earlier in the design process.”

Keith Hempel, FAIA
President, Chief Design Officer @ LPA Design Studios

“C.Scale has become an essential part of our design workflow. It enables our teams to evaluate options earlier in the process and helps clients clearly understand how different choices will influence the project’s long-term impacts.”

Jennifer Wehling, AIA, LEED AP BD+C & ID+C, WELL AP
Director of Sustainability @ HMC Architects

“I used graphics from C.Scale to convince a client to do adaptive reuse on an existing building with a Passive House addition versus knocking a whole building down. I'm on board!”

Timothy Lock, AIA
Management Partner @ OPAL
“C.Scale connects us directly with architects specifying on active projects, who appreciate that we have EPDs with verified impact data—and also see our wood light fixtures as part of a larger story, not just a line item.”

Sean Darras
Chief Executive Officer @ Lightly
Join good company!
GET STARTED FREESTART EARLY, FINISH Ahead
Once you have the data necessary to use other tools, the most important decisions are already made... including architect selection.

Expertise is needed to master complex tools, conduct bottom-up analysis, and interpret results.
LCAs and reports are scattered in PDFs and spreadsheets and siloed across organizations, so data is impossible to access.
Keeping up with reporting requirements and formats is best done by dedicated consultants who can keep up with the latest standards.
Specifiers struggle to identify and verify products with EPDs in a time-efficient manner, while manufacturers search with difficulty for the right projects
C.Scale’s lightweight analysis allows teams to assess carbon emissions up front, helping win work from sophisticated clients.

C.Scale enables everyone—from a junior designer to a sustainability expert to the head of marketing—to engage in climate action.
C.Scale allows firms to collect data across many projects to find hot spots, establish benchmarks, and glean insights from across the firm.
Project data is translated into submittal formats. Use the same workflow for multiple certifications, standards, and regulations.
Compare validated products with EPDs within your workflow and apply them iteratively to our carbon assessments and LCAs

800M
SF GFA
C.Scale has improved outcomes on over 800 million square feet of projects performing carbon assessments.

<1%
cost
Embodied carbon reductions of up to 46% are possible at a less than 1% cost premium.
Source: 2024 RMI Report

100%
adoption
From a 20-person affordable housing firm to a 2,500-person multidisciplinary firm, our customers use C.Scale on 100% of their projects.
JOIN THE CROWD


“We used C.Scale in the proposal stage... I think it set us apart, as we were up against the best firms in the country. What's really amazing is that when we did a detailed LCA, the embodied carbon results were within 5% of the C.Scale estimates!”

Rebecca Sharkey
Design Principal @ EHDD
FAQ
A preliminary assessment takes less than 30 minutes, and a more detailed assessment should only take a few hours.
Yes! C.Scale is a free whole life carbon tool for both individuals and firms. You can model unlimited projects in C.Scale to understand the embodied and operational emissions and only pay when you’re ready to do detailed assessments or report for compliance.
Concept-level results represent concept-level designs and are highly uncertain. As more data is entered in the platform, more precise assessments become possible.
We publish our methodology online and are transparent about how we use data from multiple sources to make whole life carbon assessments accessible to everyone. If something’s missing from the methodology or you have other questions, be in touch!
C.Scale is used in coursework at Stanford, Yale, Howard University, UW, and over two dozen other schools across North America. Supporting the next generation of practitioners is an essential part of our mission, and we’re here to help! EDU accounts are always free. Reach out to get set up.
C.Scale loves desk crits! As architects ourselves, walking through specific projects lets us live vicariously through your work. Reach out to schedule 30 minutes with our team for a free consultation on how you can lower the embodied carbon of your project with a minimum of effort.

